

Pergola Sizes UK: Choose by How You'll Use It

- A 3 × 3 m pergola comfortably seats six for dinner with 600 mm chair clearance on all sides.
- Most semi-detached UK gardens (6-9 m wide) support a 4-5 m pergola without consuming the entire usable lawn.
- Pergola 4 Pro's 320 kg/m² snow load justifies year-round use on a 4 m wide structure.
- Wall-mounted pergolas gain depth without eating garden width-a 3 × 4 m wall-mount fits terraced gardens where freestanding would feel cramped.
- Pick the use-case you'd most regret not accommodating-that scenario determines your minimum footprint, not abstract area math.
What use will you actually make of the space - and why that answers the size question?
Skip the tape measure for a moment. Before any dimension makes sense, you need to know what's happening underneath the roof - because a dining table for six and a lounge corner with a firepit can share an identical footprint and feel completely different in use. Furniture dimensions drive the real number. Abstract area calculations don't.
Here are four concrete scenarios, each with a specific minimum footprint and the reasoning behind it:
- Dining for six. A standard six-seater garden table runs roughly 1.8 × 0.9 m. Add 600 mm clearance at each end for chairs to pull out and people to pass behind, and you need 3 m of depth minimum - 3.3 m if someone routinely stands at the head of the table serving. Width sits comfortably at 3 m, giving 600 mm either side of the table. Minimum footprint: 3 × 3 m.
- Lounge corner with a firepit. A three-seat sofa plus a coffee table needs 3 m front-to-back just to avoid the sofa pressing against the back post. Add a freestanding firepit or low table at the centre and you want 3.5 m of depth. Width can stay at 3 m. Minimum footprint: 3 × 3.5 m.
- Working from the garden. A desk, one chair, a side table for a monitor or coffee - this is the most forgiving scenario. 2.5 × 2.5 m is workable, but most people want the desk facing out rather than pressed against a wall, which means 3 m of depth again the moment you add any storage or shelving behind the chair. Minimum footprint: 3 × 3 m.
- Entertaining a crowd. Standing guests need roughly 0.6 m² each to feel comfortable. Twelve people plus a side table for drinks: 3 × 4 m at a minimum. If you want a separate seating cluster at one end, you're looking at 3 × 5 m or wider - which is where the 6 m span of the Pergola 4 Pro Max becomes relevant, not as a luxury but as a layout decision.
The tradeoff is real: sizing to the most ambitious use-case costs more and may feel oversized on an ordinary Tuesday evening. Size to the median use and you'll regret it the one evening it matters - a birthday dinner, a summer gathering that runs past ten.
Pick the scenario you'd most regret not accommodating. That's the governing case, and it's where your minimum footprint comes from.
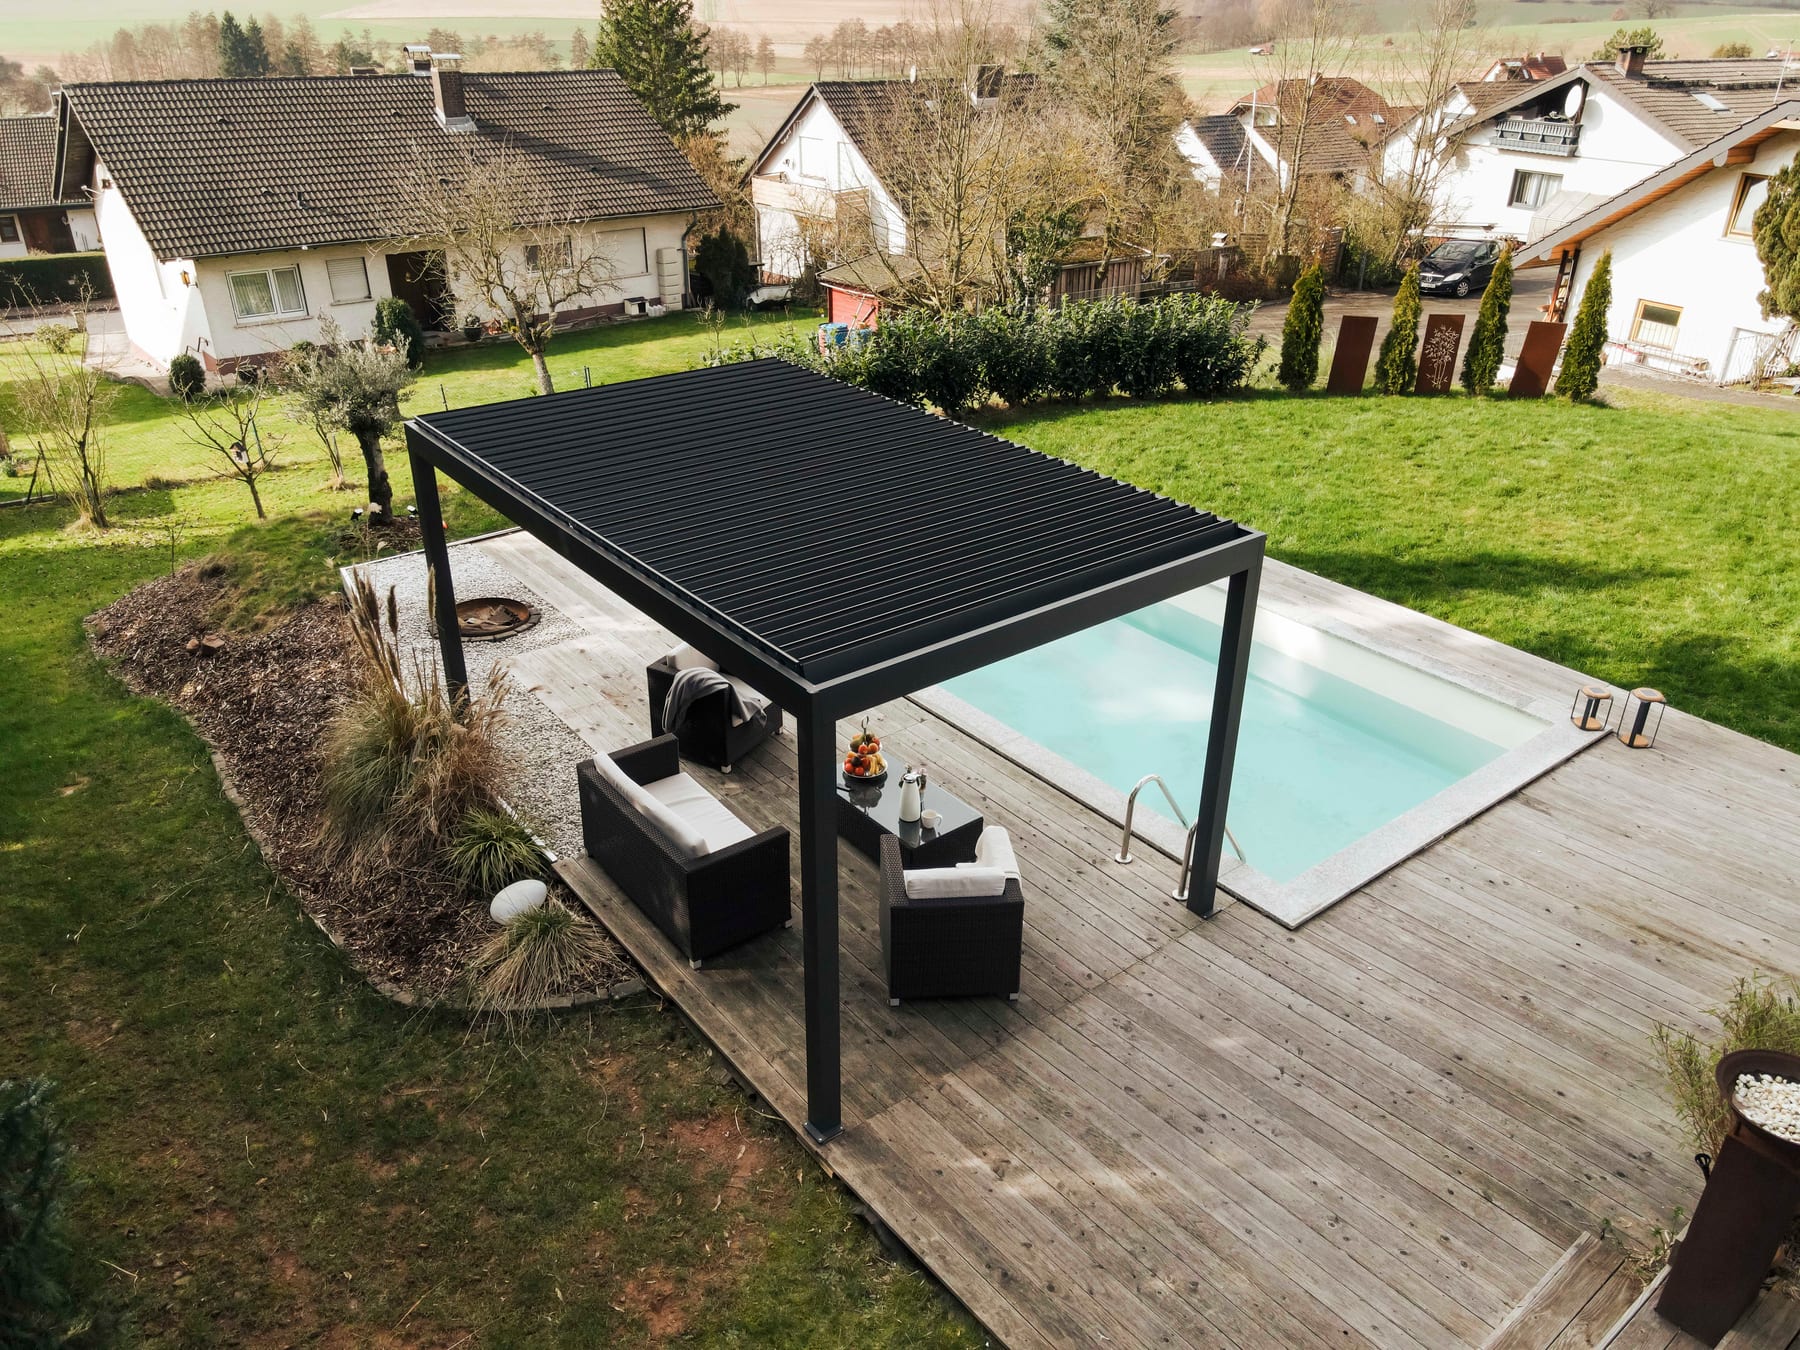
How do standard UK garden widths set your practical ceiling before any structure does?
Your garden already has an opinion on pergola size. You just need to read it correctly.
Most semi-detached gardens in the UK run 6-9 m wide at the house. That sounds generous until you account for a path on one side, a gate on the other, and enough lawn to keep the garden feeling like a garden rather than a roofed terrace. In practice, a 9 m wide garden supports a pergola of 4-5 m width comfortably. A 7 m garden is a 3-4 m pergola. Push wider and you start making permanent decisions about how the rest of the space functions - decisions that look fine on a plan and feel cramped on a Sunday afternoon.
Terraced gardens are the tighter case. At 4-4.5 m wide, the path and side access typically absorb 0.5-1 m before you've started. A 3 m wide pergola is almost always the ceiling here, not because the structure can't go wider, but because anything beyond it consumes the remaining usable lawn entirely. That's a reasonable trade for some households. For most, it isn't.
Depth - front-to-back - is the freer dimension in most UK plots. Gardens are generally longer than they are wide, so there's usually more room to extend away from the house than to spread across it.
Wall-mounted structures follow a different logic entirely. When one span is anchored to the house wall, you're only deciding a single free dimension - depth. In a narrow terraced garden where a freestanding 3 × 3 m structure already feels tight, a wall-mounted pergola of 3 × 4 m is often achievable because it doesn't need to stand independently within the width. You gain depth without eating the garden.
Planning permission thresholds add one more layer - but that's a conversation for later in this guide. What matters first is what your garden's proportions will and won't allow, before any product decision enters the picture.
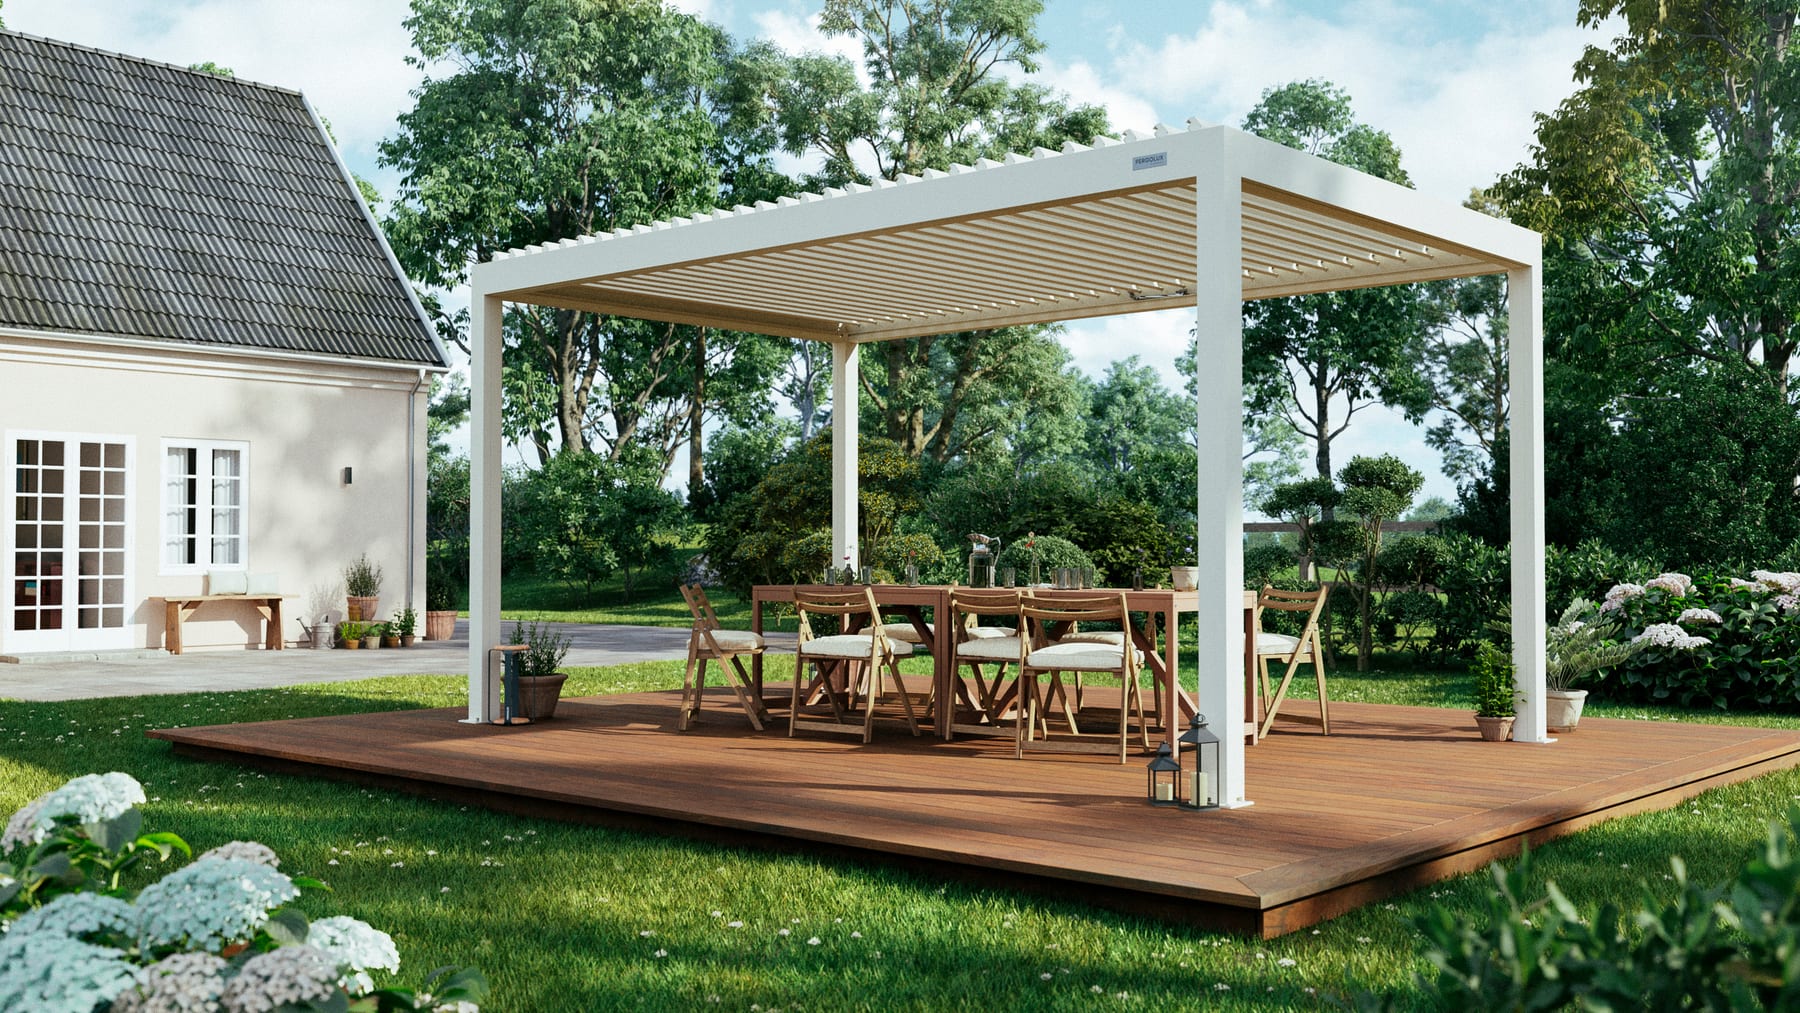
Which Pergola 4 model fits the footprint you've just worked out - and when should you go bigger?
Three models. Three distinct arguments. Here's how they map to the footprints most UK gardens actually produce.
Pergola 4 is the right call when 3 × 3 m is genuinely the natural fit - a compact terrace garden, a side return, or a back-of-house dining spot where there simply isn't room to go wider. Manual louvres, a clean aluminium frame, and a structure rated to 170 kg/m² snow load. That last figure matters less for UK winters than it does for confirming this is a permanent outdoor room, not seasonal furniture. The tradeoff is honest: there's no motorisation. If you're happy walking out to adjust the roof, this is a well-engineered structure at a sensible price.
Pergola 4 Pro covers the same footprint range - 3 × 3 m up to 4 × 6 m - but the argument for it changes the moment you commit to a larger structure. On a 3 × 3 m pergola, adjusting a manual crank is a minor inconvenience. On a 4 m wide structure on a wet November afternoon, it's the reason you leave the roof open when you shouldn't. Motorised louvres with Matter & Thread native smart-home support mean the adjustment happens from your phone before you've stood up. The Pergola 4 Pro is also rated to 320 kg/m² snow load - the figure that justifies treating a 4 × 3 m footprint as a year-round room rather than something you size down in September.
On a 4 m wide structure on a wet November afternoon, adjusting a manual crank is the reason you leave the roof open when you shouldn't.
The Pergola 4 Pro Max solves a different problem. Its 6 m span needs no middle post - 6 m of unobstructed entertaining width where a standard structure would break the space with a pillar in the most inconvenient position. The louvres are 245 mm wide against the 160 mm industry standard, which means more open sky per slat and more even light distribution across a larger footprint. That matters on north-facing gardens or plots with partial shading, where the 130° louvre rotation - versus 90° on most competitors - pulls in low-angle morning and evening light that a shallower arc misses entirely.
The tradeoff is straightforward: the Pro Max costs significantly more than the Pro, and on a garden where 3 × 3 m is all the space available, the engineering is surplus to what the site actually demands. Match the model to the garden. Not to the aspiration.
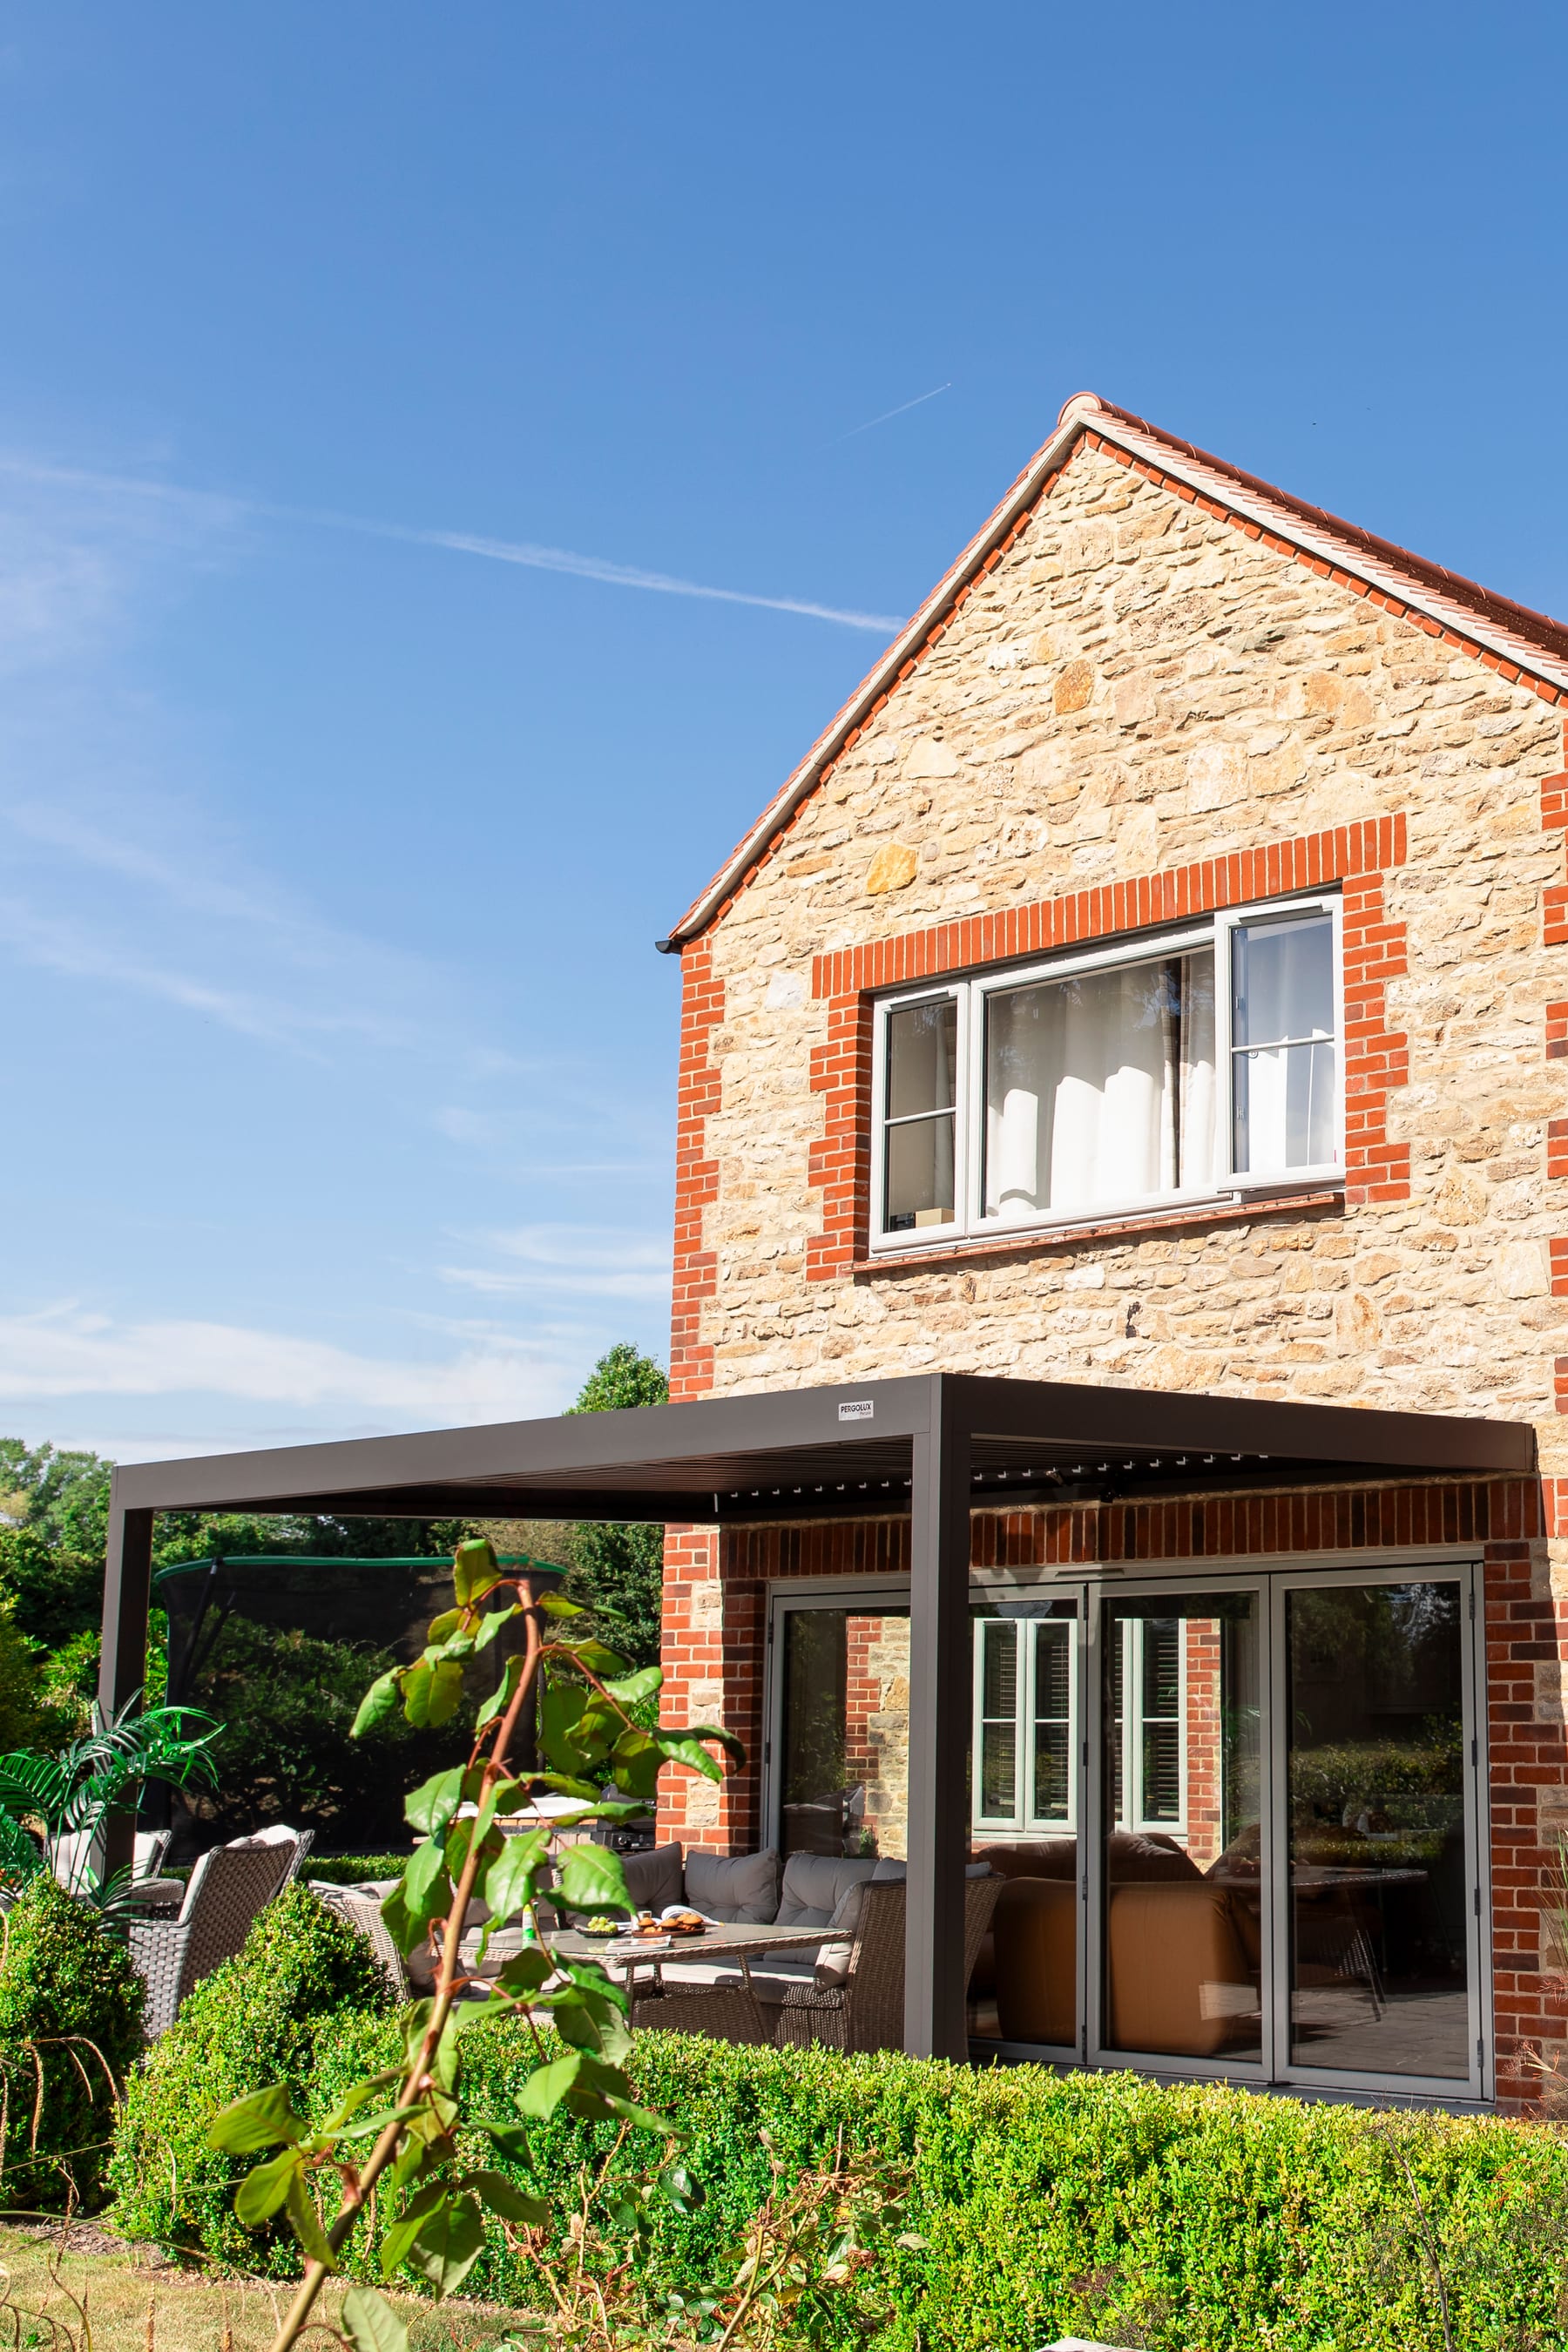
Planning permission and irregular gardens: what are the thresholds that actually matter?
Most pergolas in England and Wales fall comfortably within permitted development - meaning no planning application, no waiting, no fee. Three thresholds govern whether yours qualifies.
- Eaves height no higher than 2.5 m. This is the one that catches people. The ridge can go higher on a pitched roof, but the point where the roof meets the upright posts must stay at or below 2.5 m. PERGOLUX structures sit within this range by default.
- Proximity to a boundary. Place any part of the structure within 2 m of a boundary, and the entire 2.5 m height allowance drops - the structure must be no taller than 2 m at any point. Site it more than 2 m clear and the standard rules apply.
- Total outbuilding coverage. All outbuildings combined - pergola, shed, summerhouse - cannot exceed 50% of the original garden area. In practice, a single pergola almost never tips this calculation. But if you already have a large shed plus a garage workshop, run the numbers before you order.
Those are the mechanics. The real-world read: if your pergola sits centrally in a reasonably sized garden and isn't pushed into a corner, it passes. The thresholds that trip people are almost always boundary proximity, not coverage.
Irregular gardens are a different question. L-shaped plots, stepped terraces, gardens with a mature oak in one corner or a chimney stack breaking through the fence line - a 3 × 3 m or 4 × 3 m rectangle often doesn't map cleanly to what's actually there. Forcing it creates dead zones or compromises the one area where the view is good. The honest answer in those cases is PERGOLUX Custom Design - not because it's a premium tier, but because it's the practical route when a standard footprint simply doesn't fit the site. The tradeoff is real: Custom Design takes longer to specify than an off-the-shelf size, and you'll need to share detailed measurements and photos. But the alternative is a structure that works in theory and disappoints in use.
One more point worth knowing if boundary proximity is a concern: Aluminium Slat Walls can handle privacy screening along a boundary without contributing to the outbuilding coverage calculation - they're classed differently from a structural enclosure. If you're sizing a pergola near a fence line and privacy is part of the brief, that distinction matters.
If your plot sits in a Conservation Area, a listed building curtilage, or within an Article 4 Direction area, permitted development rights may not apply at all. Worth a five-minute check with your local planning authority before you commit to a footprint.
Back to News